Floor Plans
Find Your Perfect Home
Move-ins starting August 1st — each floor plan is designed with modern living in mind. Spacious 2-bedroom, 2-bathroom layouts with fully equipped kitchens.
Floor-based pricing: Second & third floor interior apartments start at $1,480/month. First floor & exterior apartments are $1,550/month.
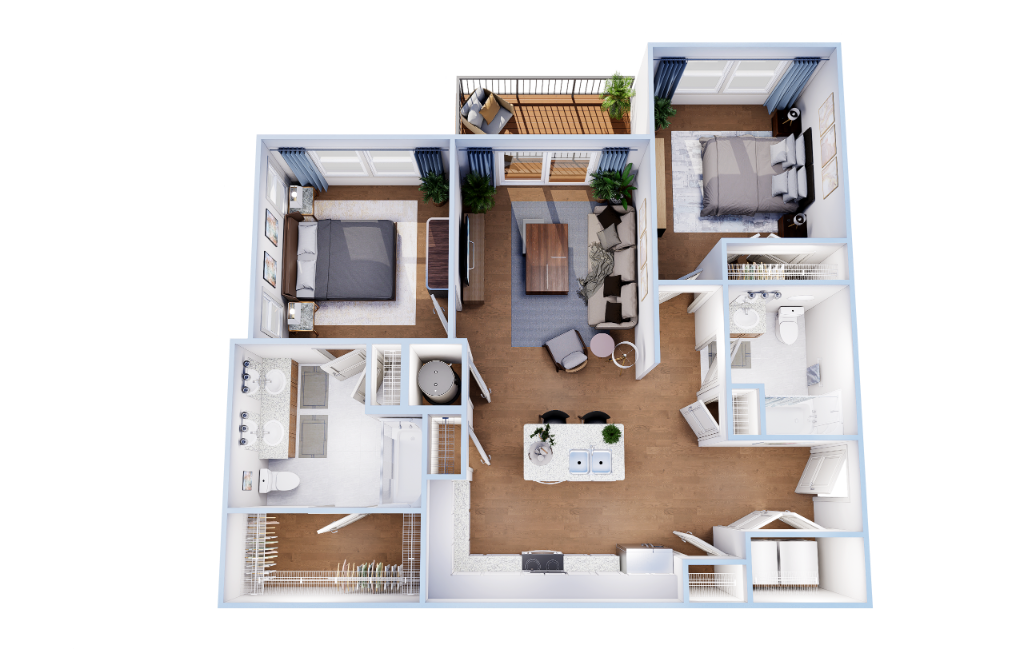

The Conductor
From $1,480/month
A spacious 2-bedroom, 2-bathroom layout featuring an open-concept living area, modern kitchen, generous closet space, and private patio/balcony. 1,075 sq ft of thoughtfully designed living space.

The Depot
From $1,480/month
A well-proportioned 2-bedroom, 2-bathroom floor plan with an open-concept design, contemporary kitchen finishes, and comfortable living spaces. 1,061 sq ft of modern apartment living.

The Boxcar
From $1,480/month
A generous 2-bedroom, 2-bathroom layout offering 1,076 sq ft of living space with an open floor plan, fully equipped kitchen, and private outdoor area.

The Railhouse
From $1,480/month
The largest floor plan at The Flats, featuring 1,107 sq ft of spacious 2-bedroom, 2-bathroom living. Enjoy an expansive open-concept layout, modern kitchen, and generous bedroom sizes.

The Express
From $1,480/month
A well-appointed 2-bedroom, 2-bathroom floor plan featuring 1,054 sq ft of modern living space with an open-concept design, contemporary finishes, and comfortable proportions.